Wood Framing Automation for Autodesk® Revit®
Wood framing that keeps up with the model.
FlowFraming builds precise stud and joist framing for walls and floors inside Autodesk® Revit®. Frame from your own rules, let it re-frame itself when the model changes, then pull a cut list and dimensioned shop drawings when you are done.
- 01Rule-based wall & floor framing
- 02Automated framing updates on every edit
- 03Customisable, reusable framing presets
- 04One-click cut lists & bill of materials
- 05Dimensioned shop-drawing sheets for walls & floors
Automated Wall Stud Framing in Revit
Every member, where it belongs
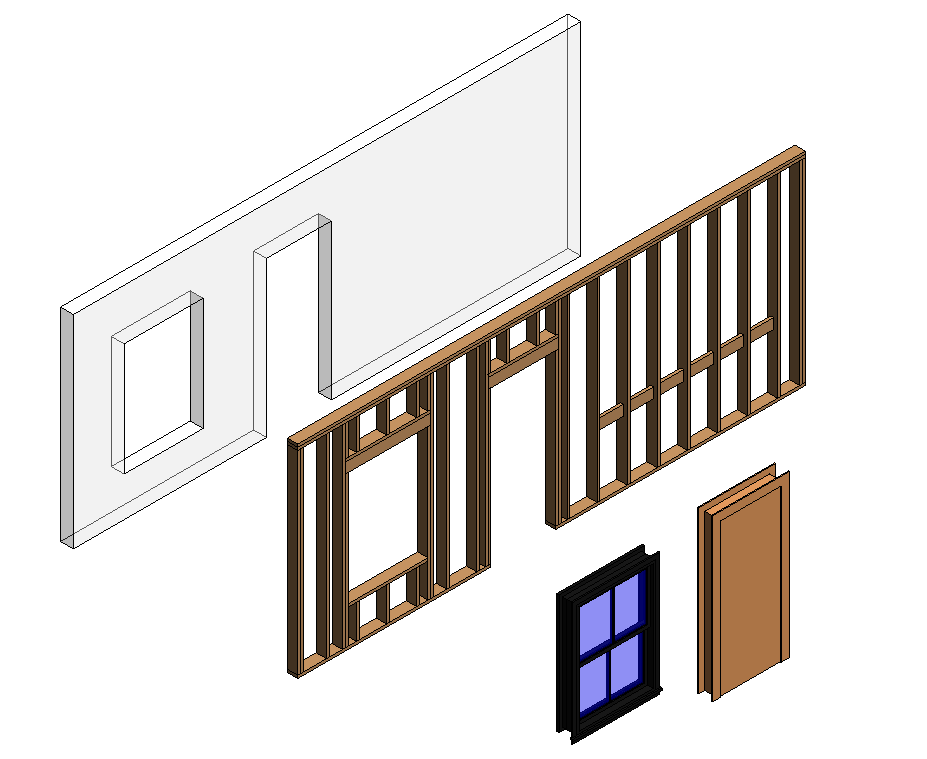
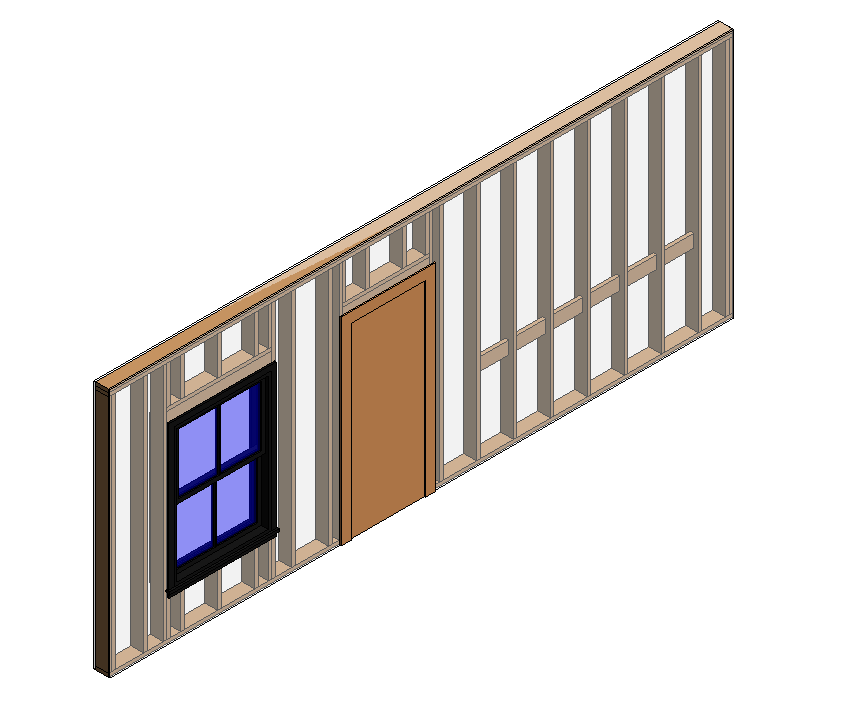
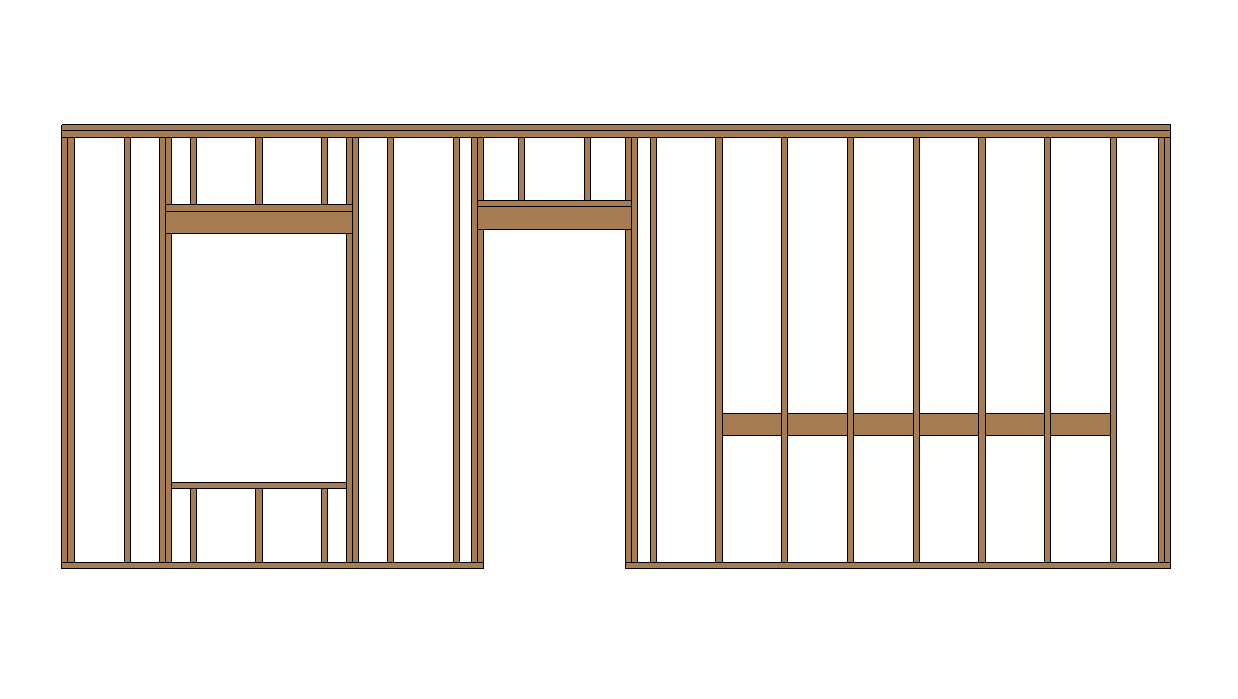
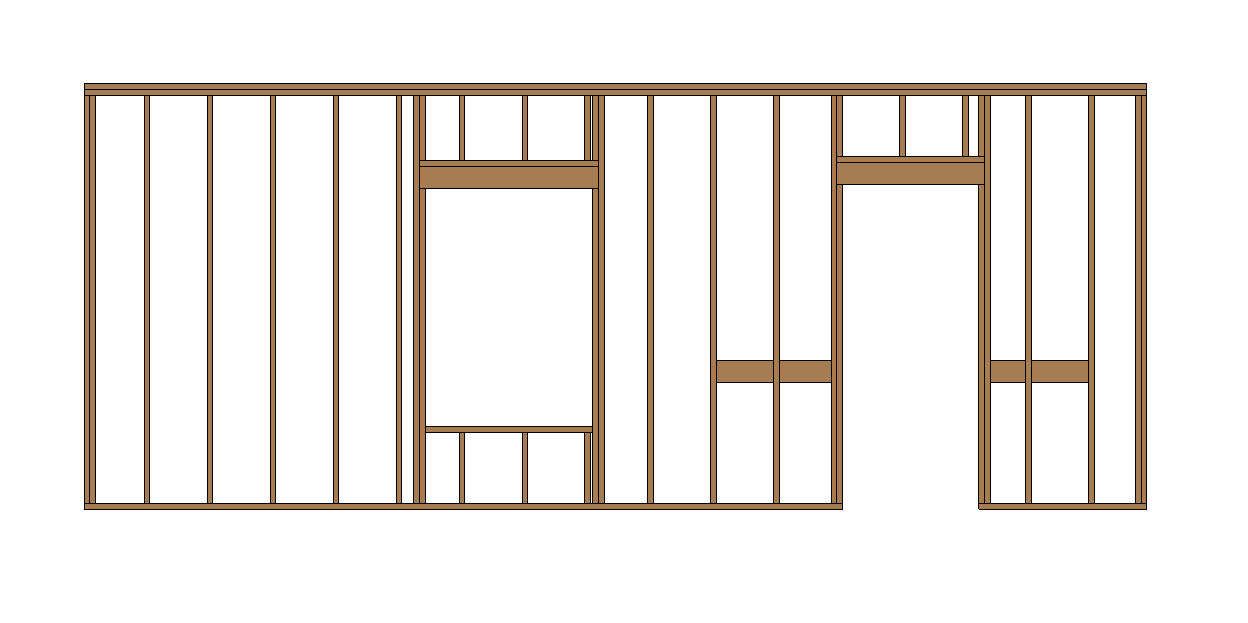
FlowFraming places studs, plates, rims, blocking and openings from your predefined configurations, and keeps everything coordinated — all without leaving Revit, from early design through detailing.
- Studs at any on-center spacing, with top & bottom plates
- Clean T-stud intersections and L-corner geometry
- Automatic headers & trimmers around openings
- Openings framed from the real rough opening, not the nominal size
Automatic Floor Joist Framing & Layout
Joists, rims and openings
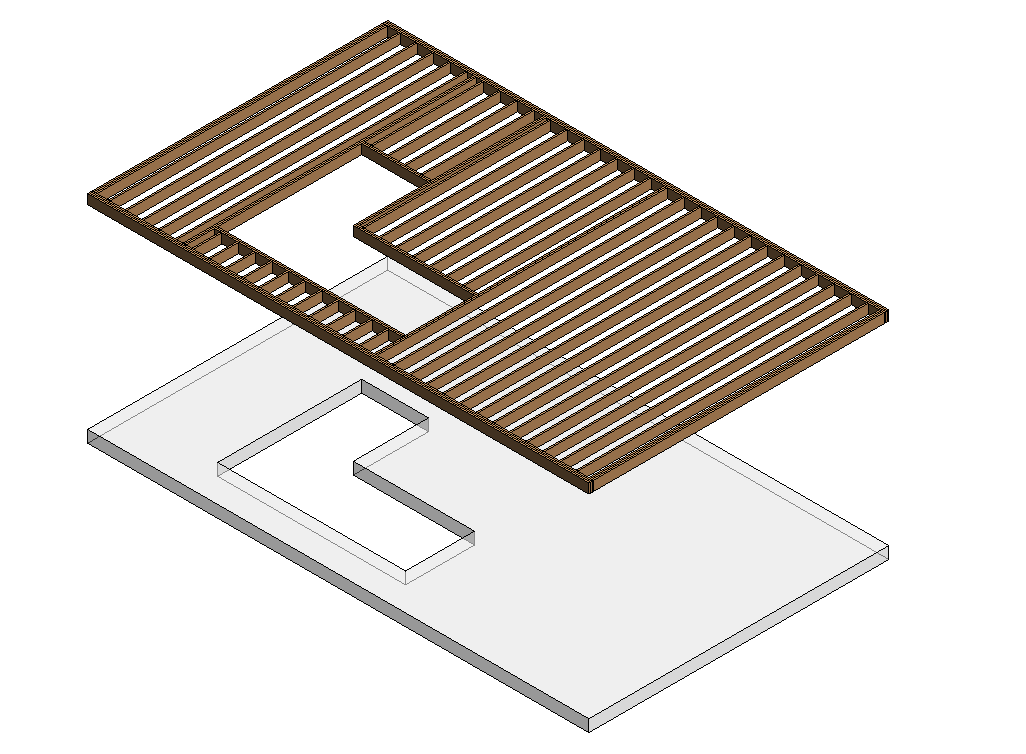
Frame any floor from its span direction. FlowFraming lays out joists at your on-center spacing, packs rim members along every edge, and builds headers and trimmers around openings — with blocking placed perpendicular to the span wherever you need it.
- Joists at any on-center spacing, along the span direction
- Up to four rim members on the side, start and end edges
- Headers & trimmers around rectangular & L-shaped openings
- Blocking rows placed perpendicular to the joists
Framing That Auto-Updates With Your Revit Model
The model moves, the lumber follows
Move a wall, resize a floor or add an opening, and the framing reframes itself automatically. Blocking re-snaps to the nearest member, so no detail is overlooked at any stage.
- Auto-update keeps lumber in sync with the model
- Or refresh on demand with Update Framing
- Copied elements reset cleanly and re-frame fresh
Reusable Framing Presets by Revit Wall & Floor Type
Your standards, saved for good
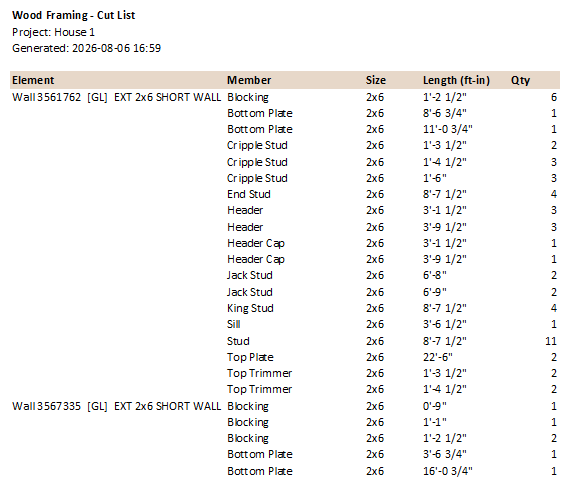
Map your Revit wall and floor types to framing presets and FlowFraming preloads the right configuration the moment you select an element. Adjust spacing, offsets and blocking, flip the layout start, shift members — then export it all to a clean Excel cut list.
- Reusable type presets, saved for future projects
- Shift studs/joists & flip O.C. layout start
- One-click BOM & cut-list to Excel — no add-ins needed
Dimensioned Shop Drawings & Assembly Views
From model to shop drawings
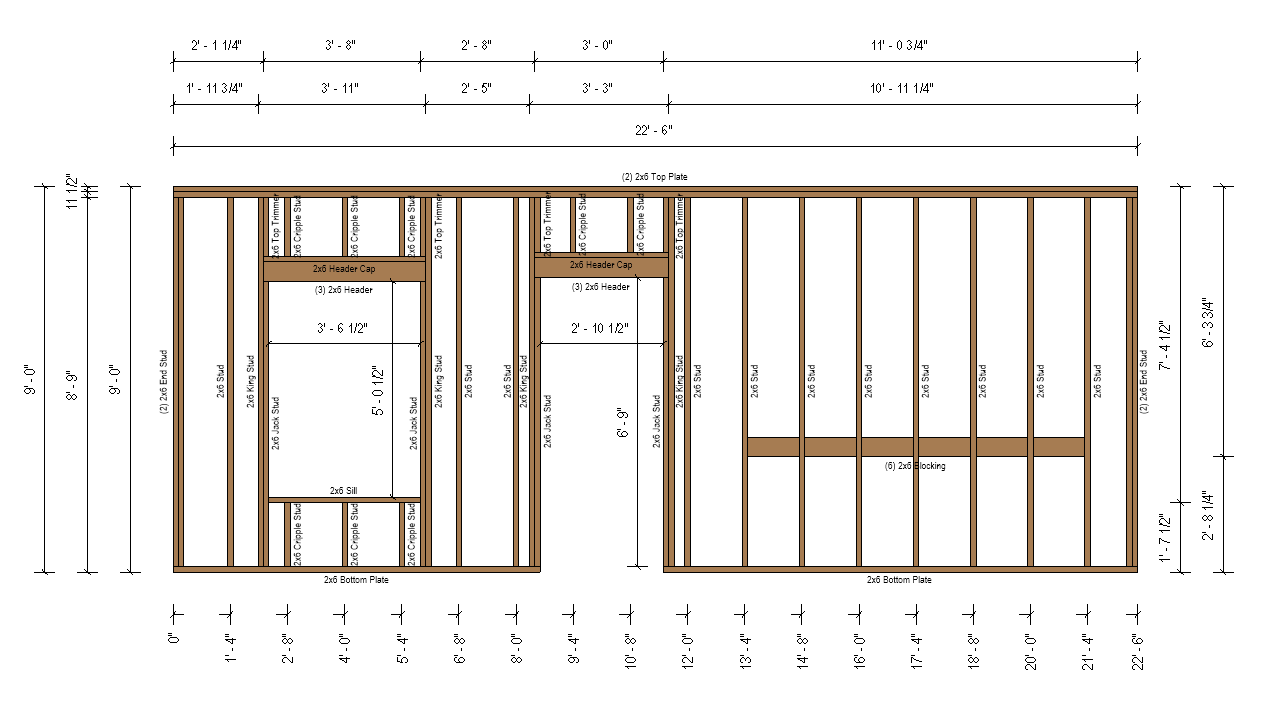
Turn any framed wall or floor into a full set of dimensioned shop drawings in one click. FlowFraming builds the assembly views — elevations, plan detail, sections, 3D, part list and material takeoff, on a sheet if you want one — then dimensions and labels them from reusable view presets.
- Elevations, plan, sections, 3D and schedules — per wall or floor
- One dimension chain per member type, measured from centres or faces
- Labels read any parameter; doubled members merge into “(2) 2x4 Top Plate”
- Re-dimension or re-tag whenever you like — the two delete separately
Watch FlowFraming Frame a Floor Plan in Revit
Watch FlowFraming frame walls and floors, handle openings, and export a cut list — all inside Revit.
Who is framing with it
I frame a whole floor of walls in one selection now. What used to be an afternoon of copying studs is a coffee break.
The members are real Revit families in a real assembly, so my schedules and my quantities finally agree with each other.
Type presets let me lock our office framing standards once. New staff frame walls correctly on their first day.
Clients move openings late. Auto-update means the framing is right again before I have finished reading the email.
The Excel cut list goes straight to the shop. No retyping lengths, no transcription mistakes on the saw.
Assembly views gave us shop drawings we used to draft by hand. That alone paid for the licence in a week.
Try it on your next wall
Download FlowFraming and frame a real project in minutes. Full features for 14 days, no credit card — Autodesk® Revit® 2021–2025.
FlowFraming Pricing: Annual or Perpetual Licence
Every licence starts with the same 14-day trial. Choose a yearly subscription or buy the version outright.
Annual
Stay current with every release.
per seat
- Full wall & floor framing
- Auto-update, type presets & assembly views
- BOM & cut-list export to Excel
- All updates and new Revit versions included
Perpetual
Own this version, keep it forever.
per seat
- Everything in Annual
- No renewal, no expiry
- Volume discounts for multi-seat shops
- Onboarding & direct support
Revit Wood Framing Plugin FAQ
Which Revit versions are supported?+
Does it work in both imperial and metric?+
What does the BOM export include?+
Can it generate shop drawings?+
How much control do I have over the dimensions and labels?+
Does the framing update when I change my model?+
How do I install it?+
Can I try before I buy?+
Tell us about your projects
Questions about FlowFraming, volume licensing, or a custom Revit build? Send a note and we will get back to you.
Prefer email? contact@flowframingtool.com